
M3 Property Maintenance were contracted by Amplius to carry out a full structural roof rebuild at a semi-detached void property in Poppyfields, Brackley.
The property had been vacated and was undergoing inspection when it became clear that a previous resident had carried out an unauthorised loft conversion, installing steel beams to create additional living space. The added weight had compromised the structural integrity of the roof, leaving the property unsafe and unlettable.
Challenge
The unauthorised loft conversion had been carried out without any professional oversight or structural assessment. Steel beams had been introduced into the roof structure in a way that placed significant additional load on the building, making the property structurally unsafe. The extent of the problem only became clear once a full inspection was carried out.
The scope of what was required went well beyond a standard roof repair:
- Steel beams, roof timbers, and all existing roof tiles were stripped and removed entirely
- A structural engineer was required to assess the building and advise on the specification before any works could begin
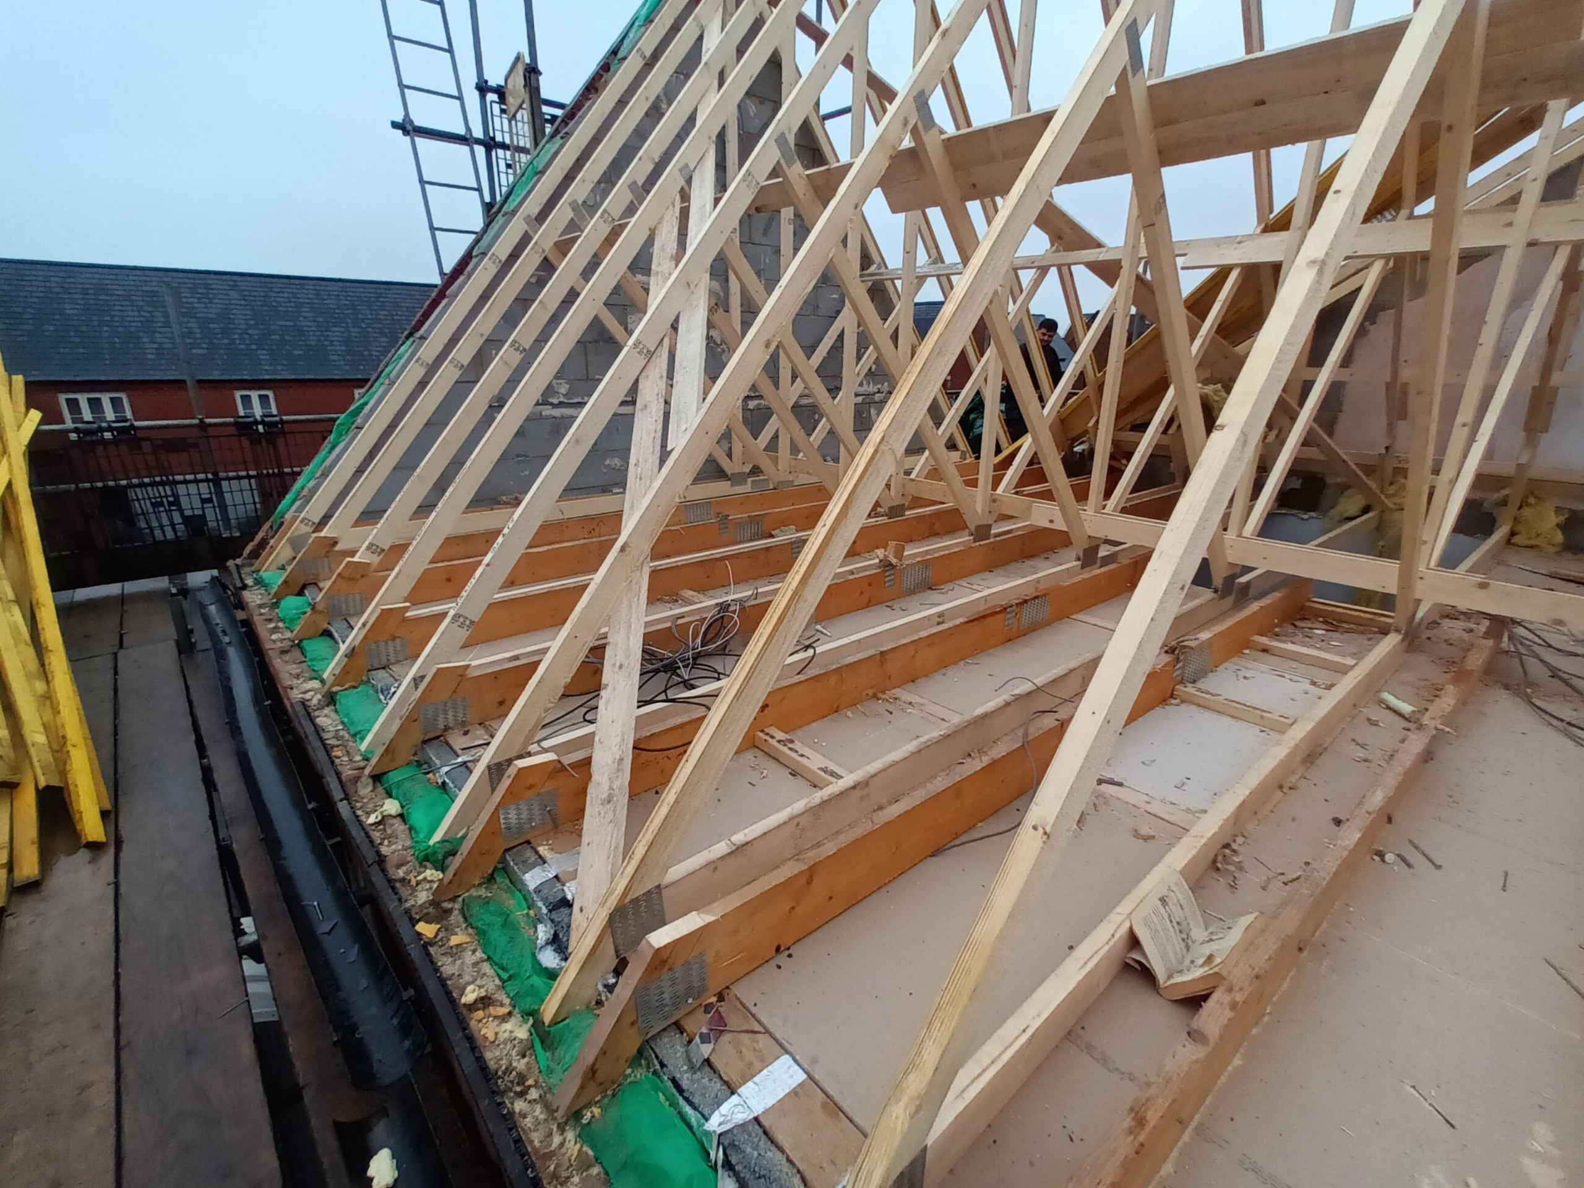
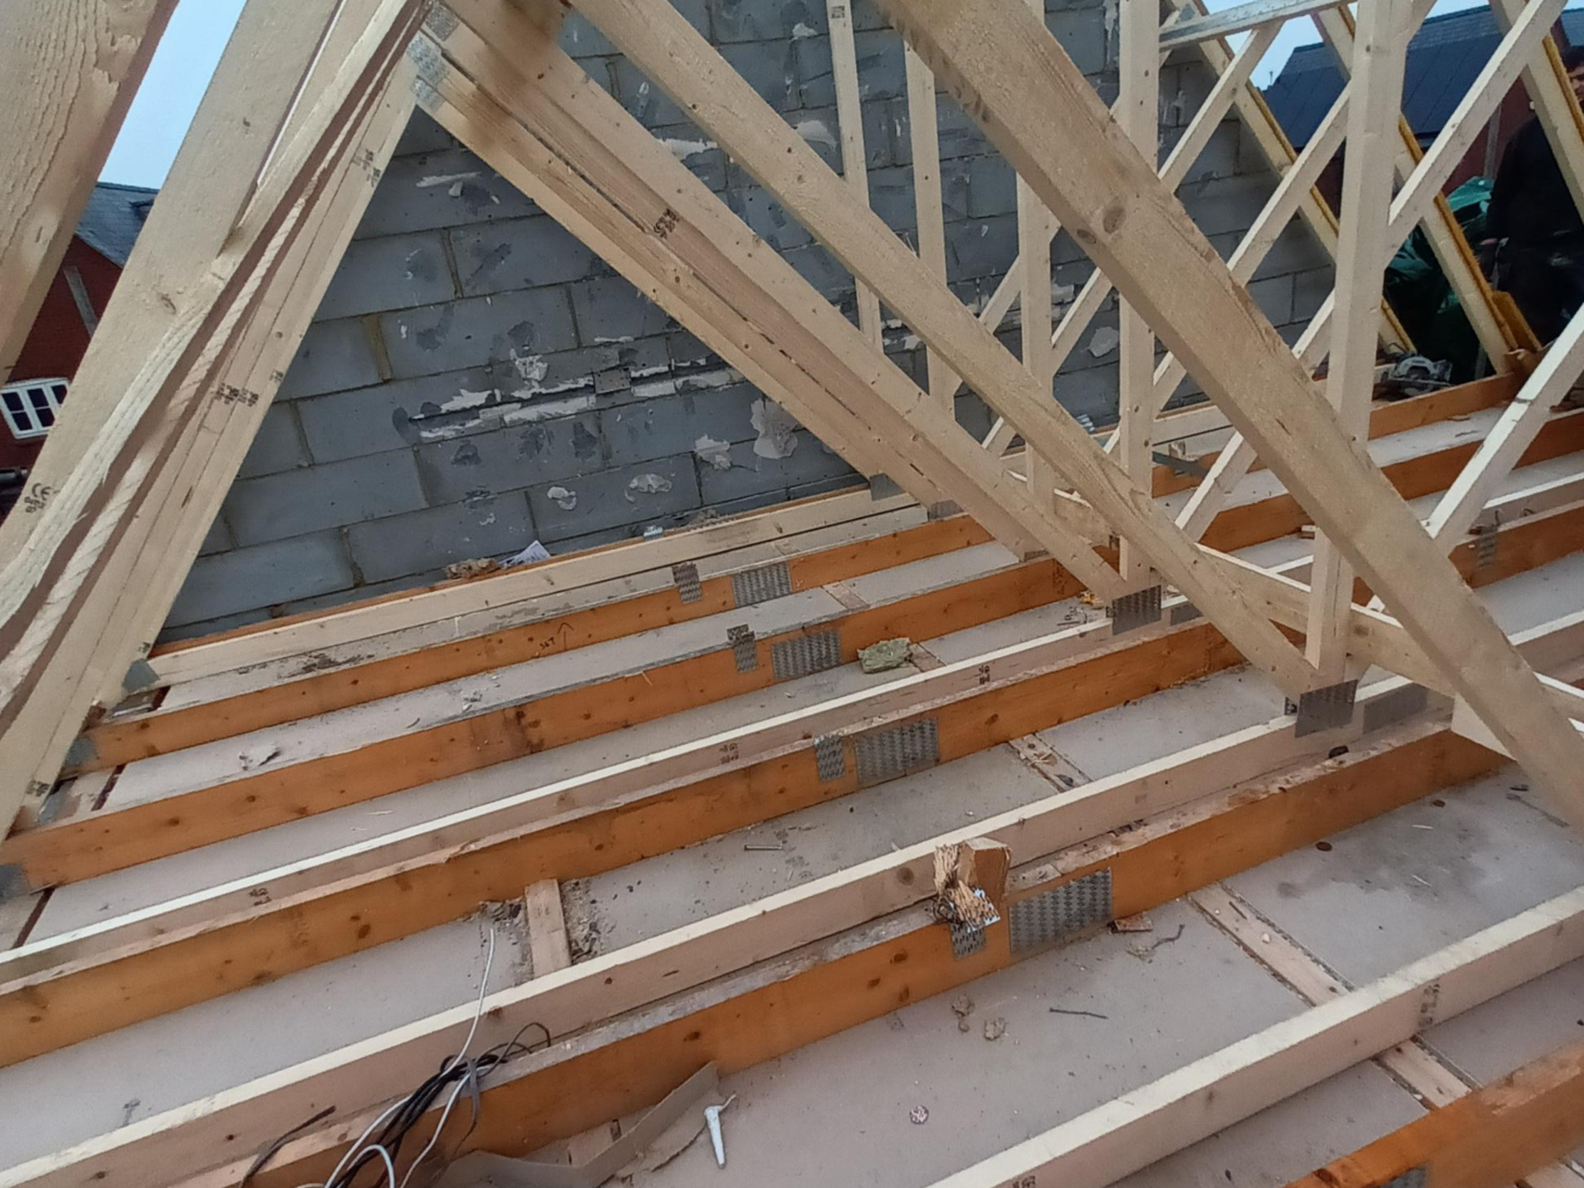
- New roof trusses had to be purpose-made by a specialist carpentry company
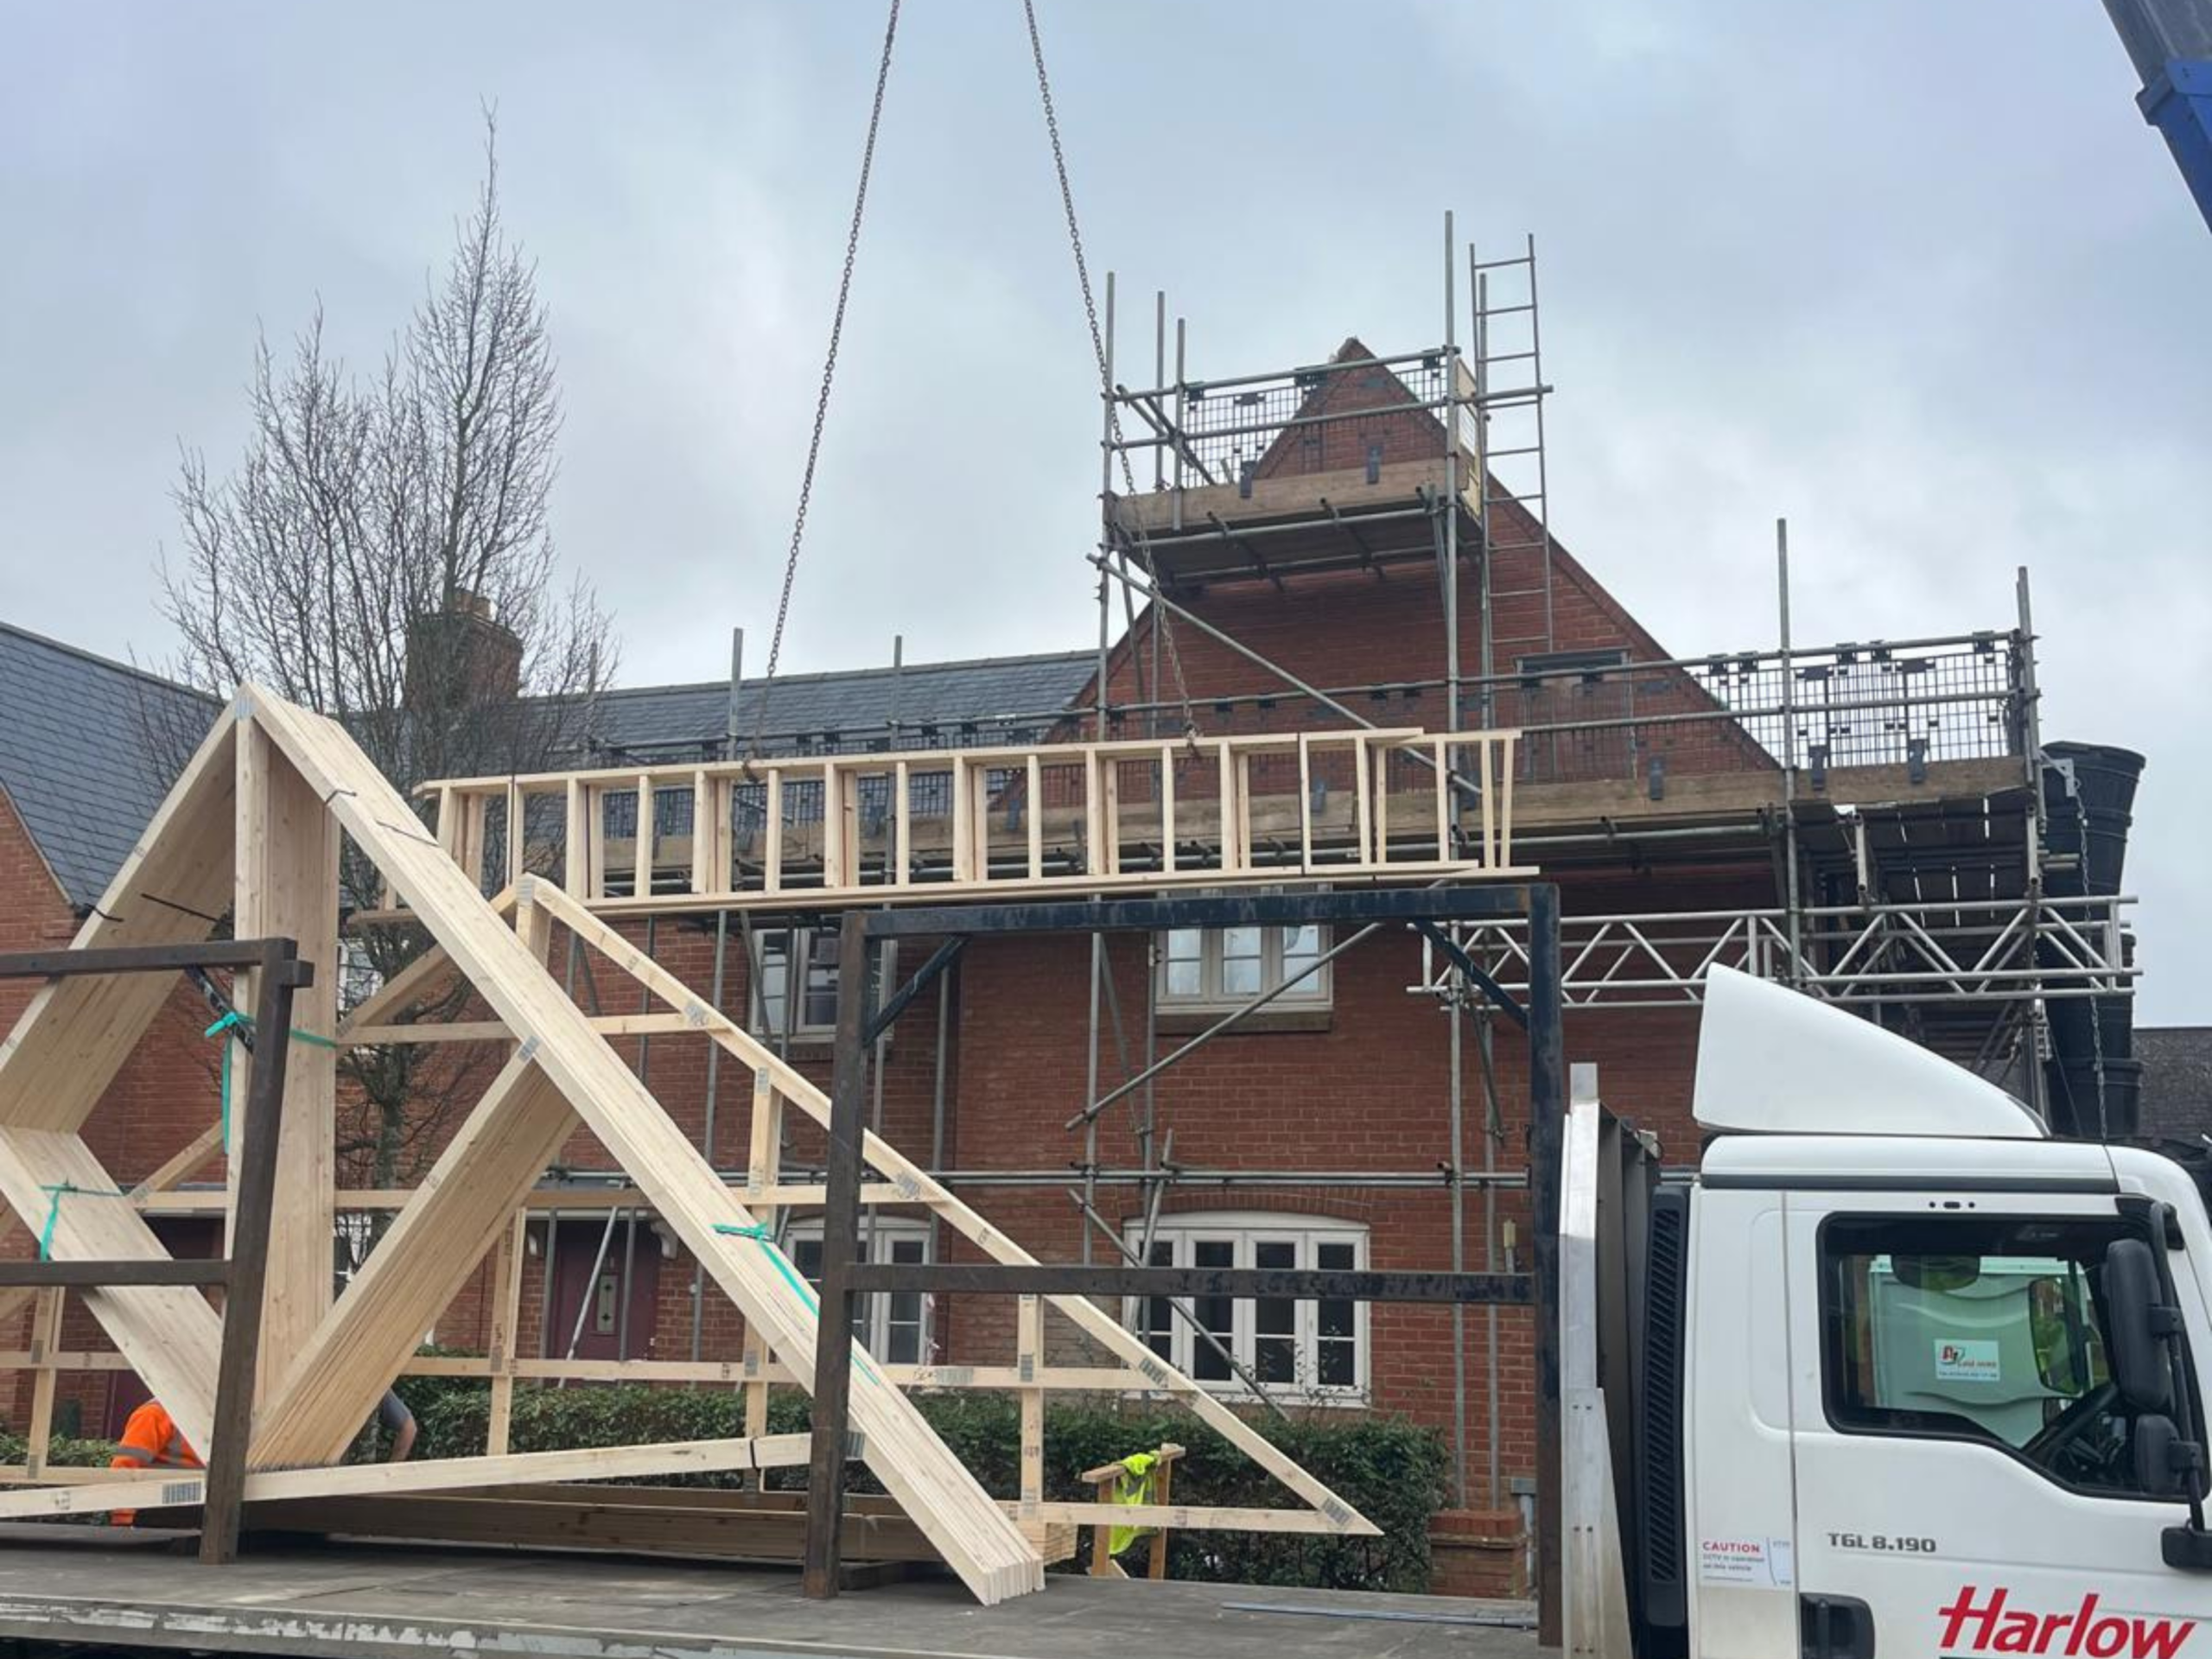
- The trusses were too large to install by hand and required craning into position
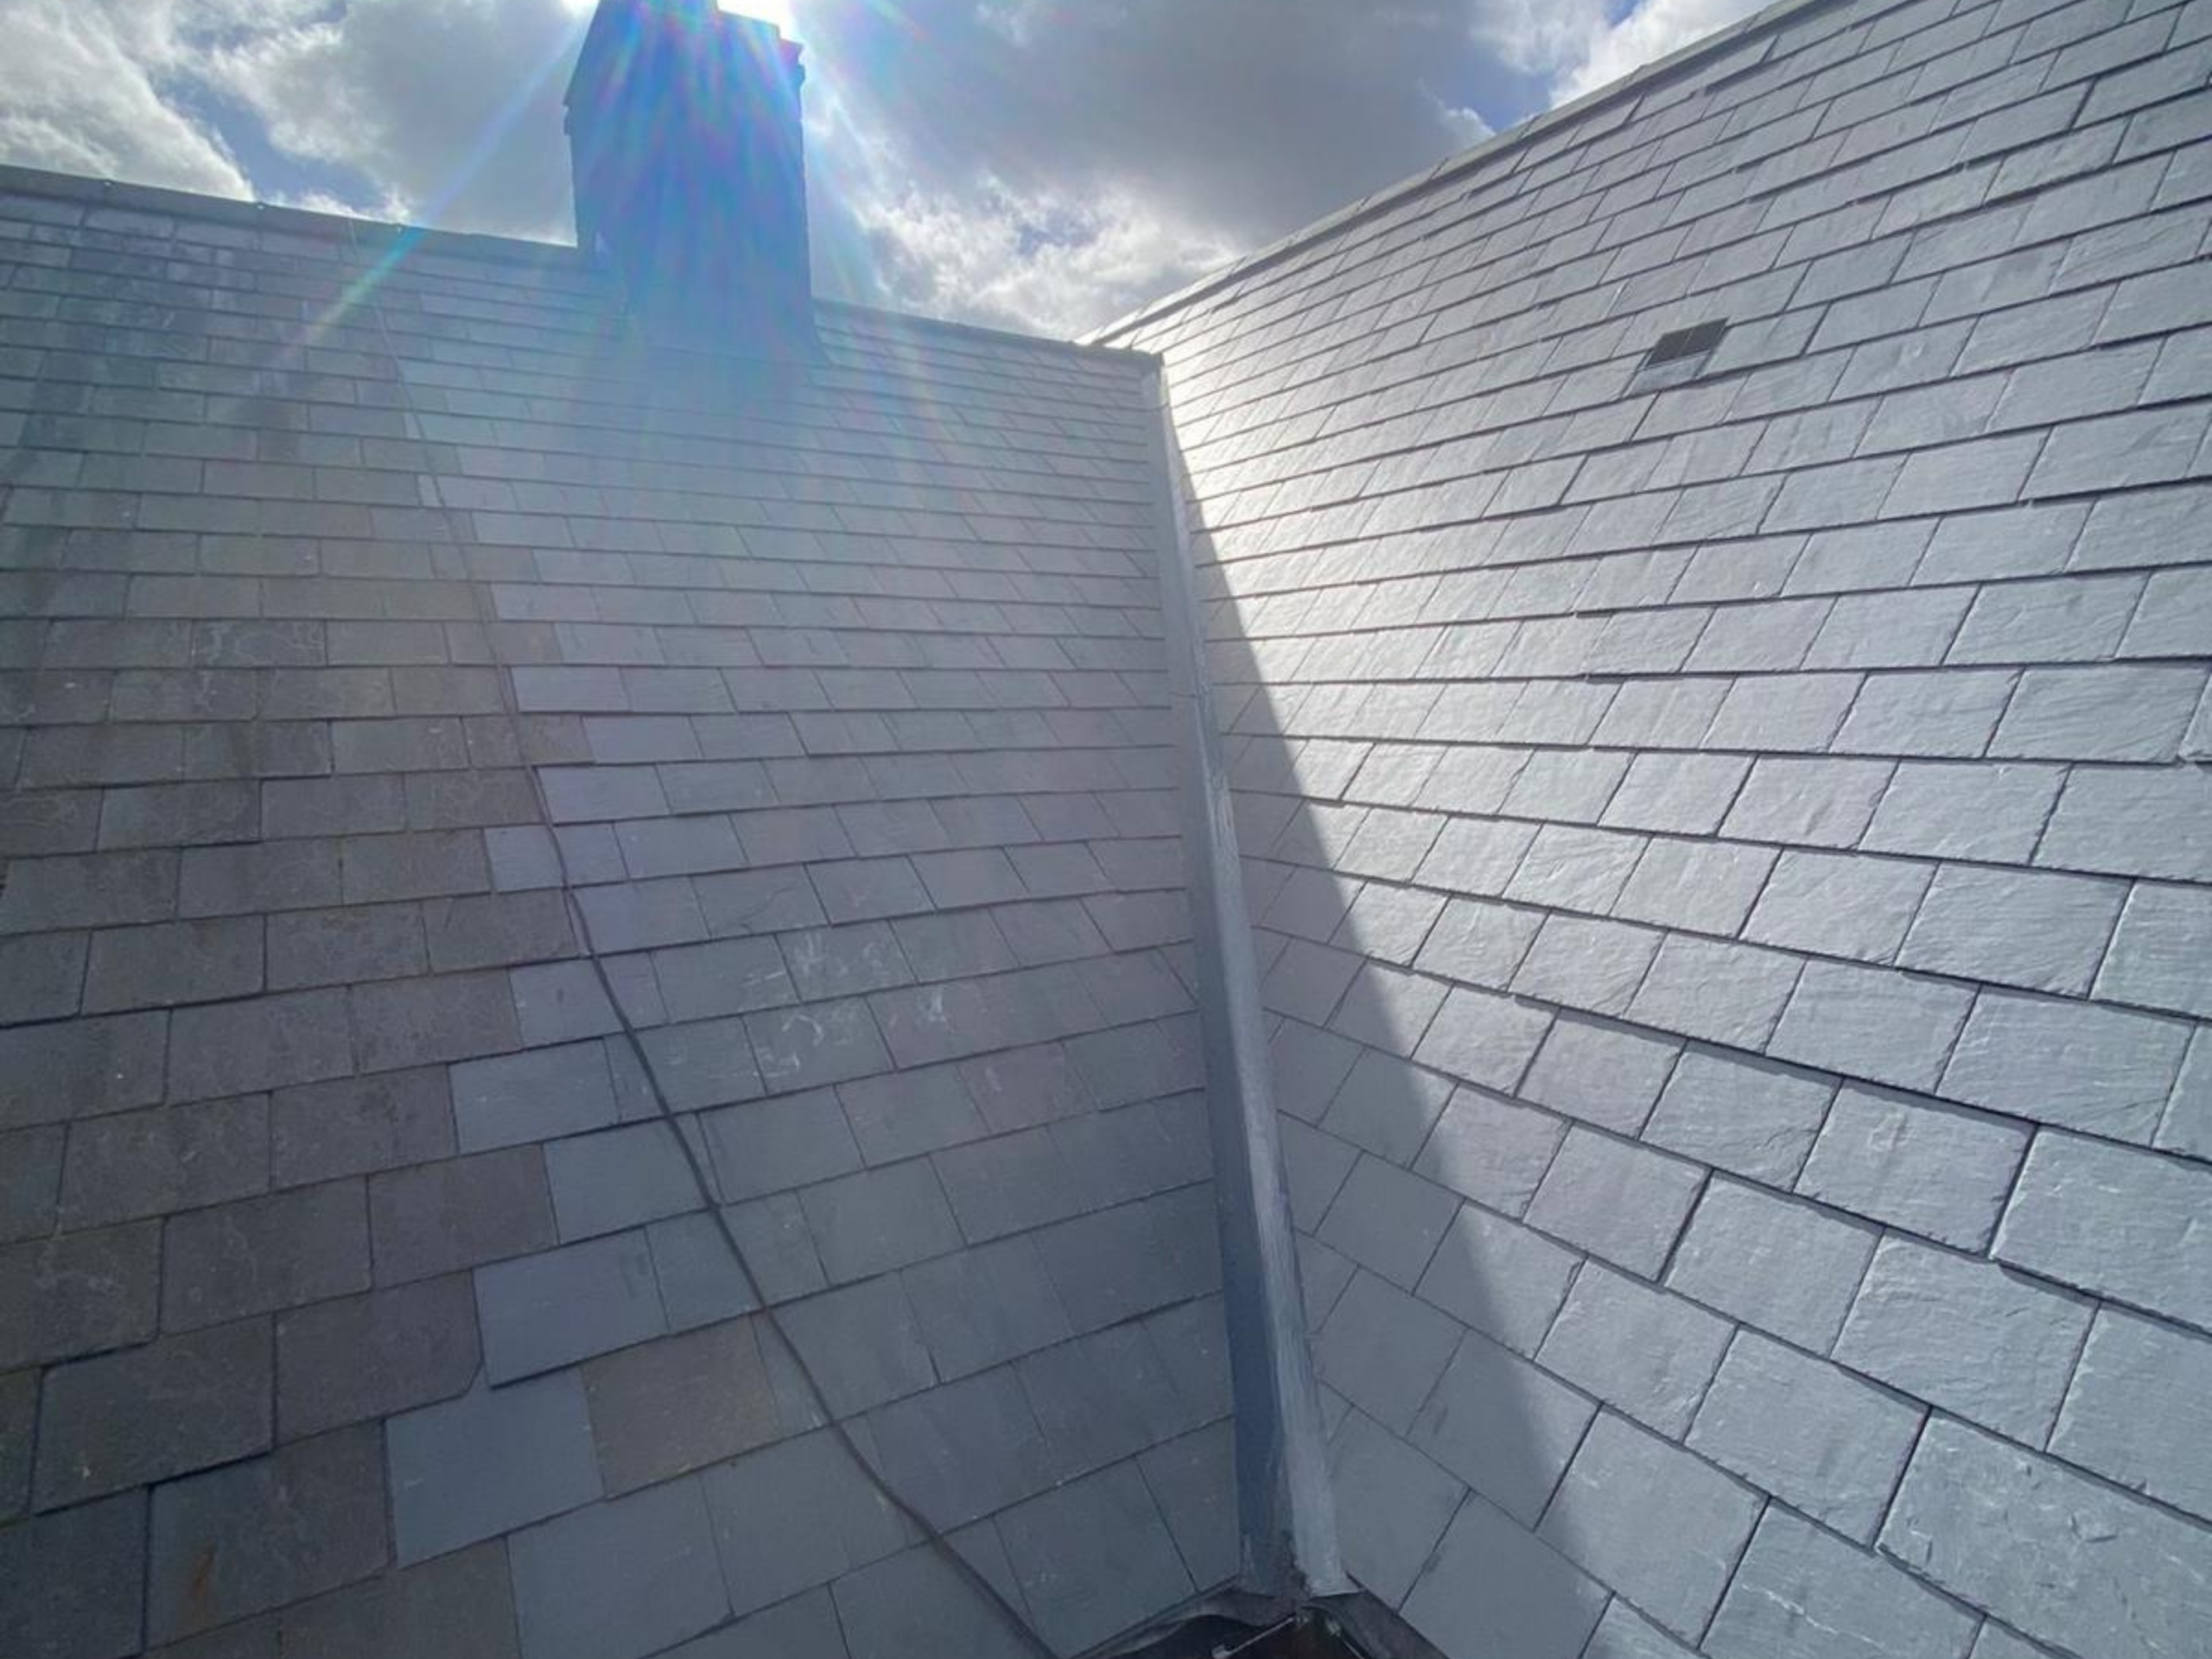
- Natural slate tiles were specified to match the existing streetscape and surrounding properties
- Rainwater goods had to be installed from scratch
- The loft space required insulation once the structure was made safe
Our Approach
Structural Assessment and Planning
Before any physical works could begin, a structural engineer was appointed to assess the condition of the building and determine what the rebuild needed to achieve. This stage was critical. Without a clear structural specification, there was no safe basis on which to proceed. M3 coordinated closely with the engineer to ensure the works were designed correctly from the outset.
Full Roof Strip and Steel Removal
The entire roof was stripped back, with all tiles, timbers, and steel beams removed from the structure. The steels were taken off site in full. This left the building in a position where a clean, correctly engineered rebuild could take place.
Manufacture and Installation of New Roof Trusses
Working to the structural engineer’s specification, a specialist carpentry company fabricated handmade roof trusses to the exact dimensions required. Given the size and weight of the trusses, installation by hand was not possible. A crane was brought in to lift the trusses into position, where they were fixed down correctly in accordance with the structural requirements.
Roofing, Insulation and Rainwater Goods
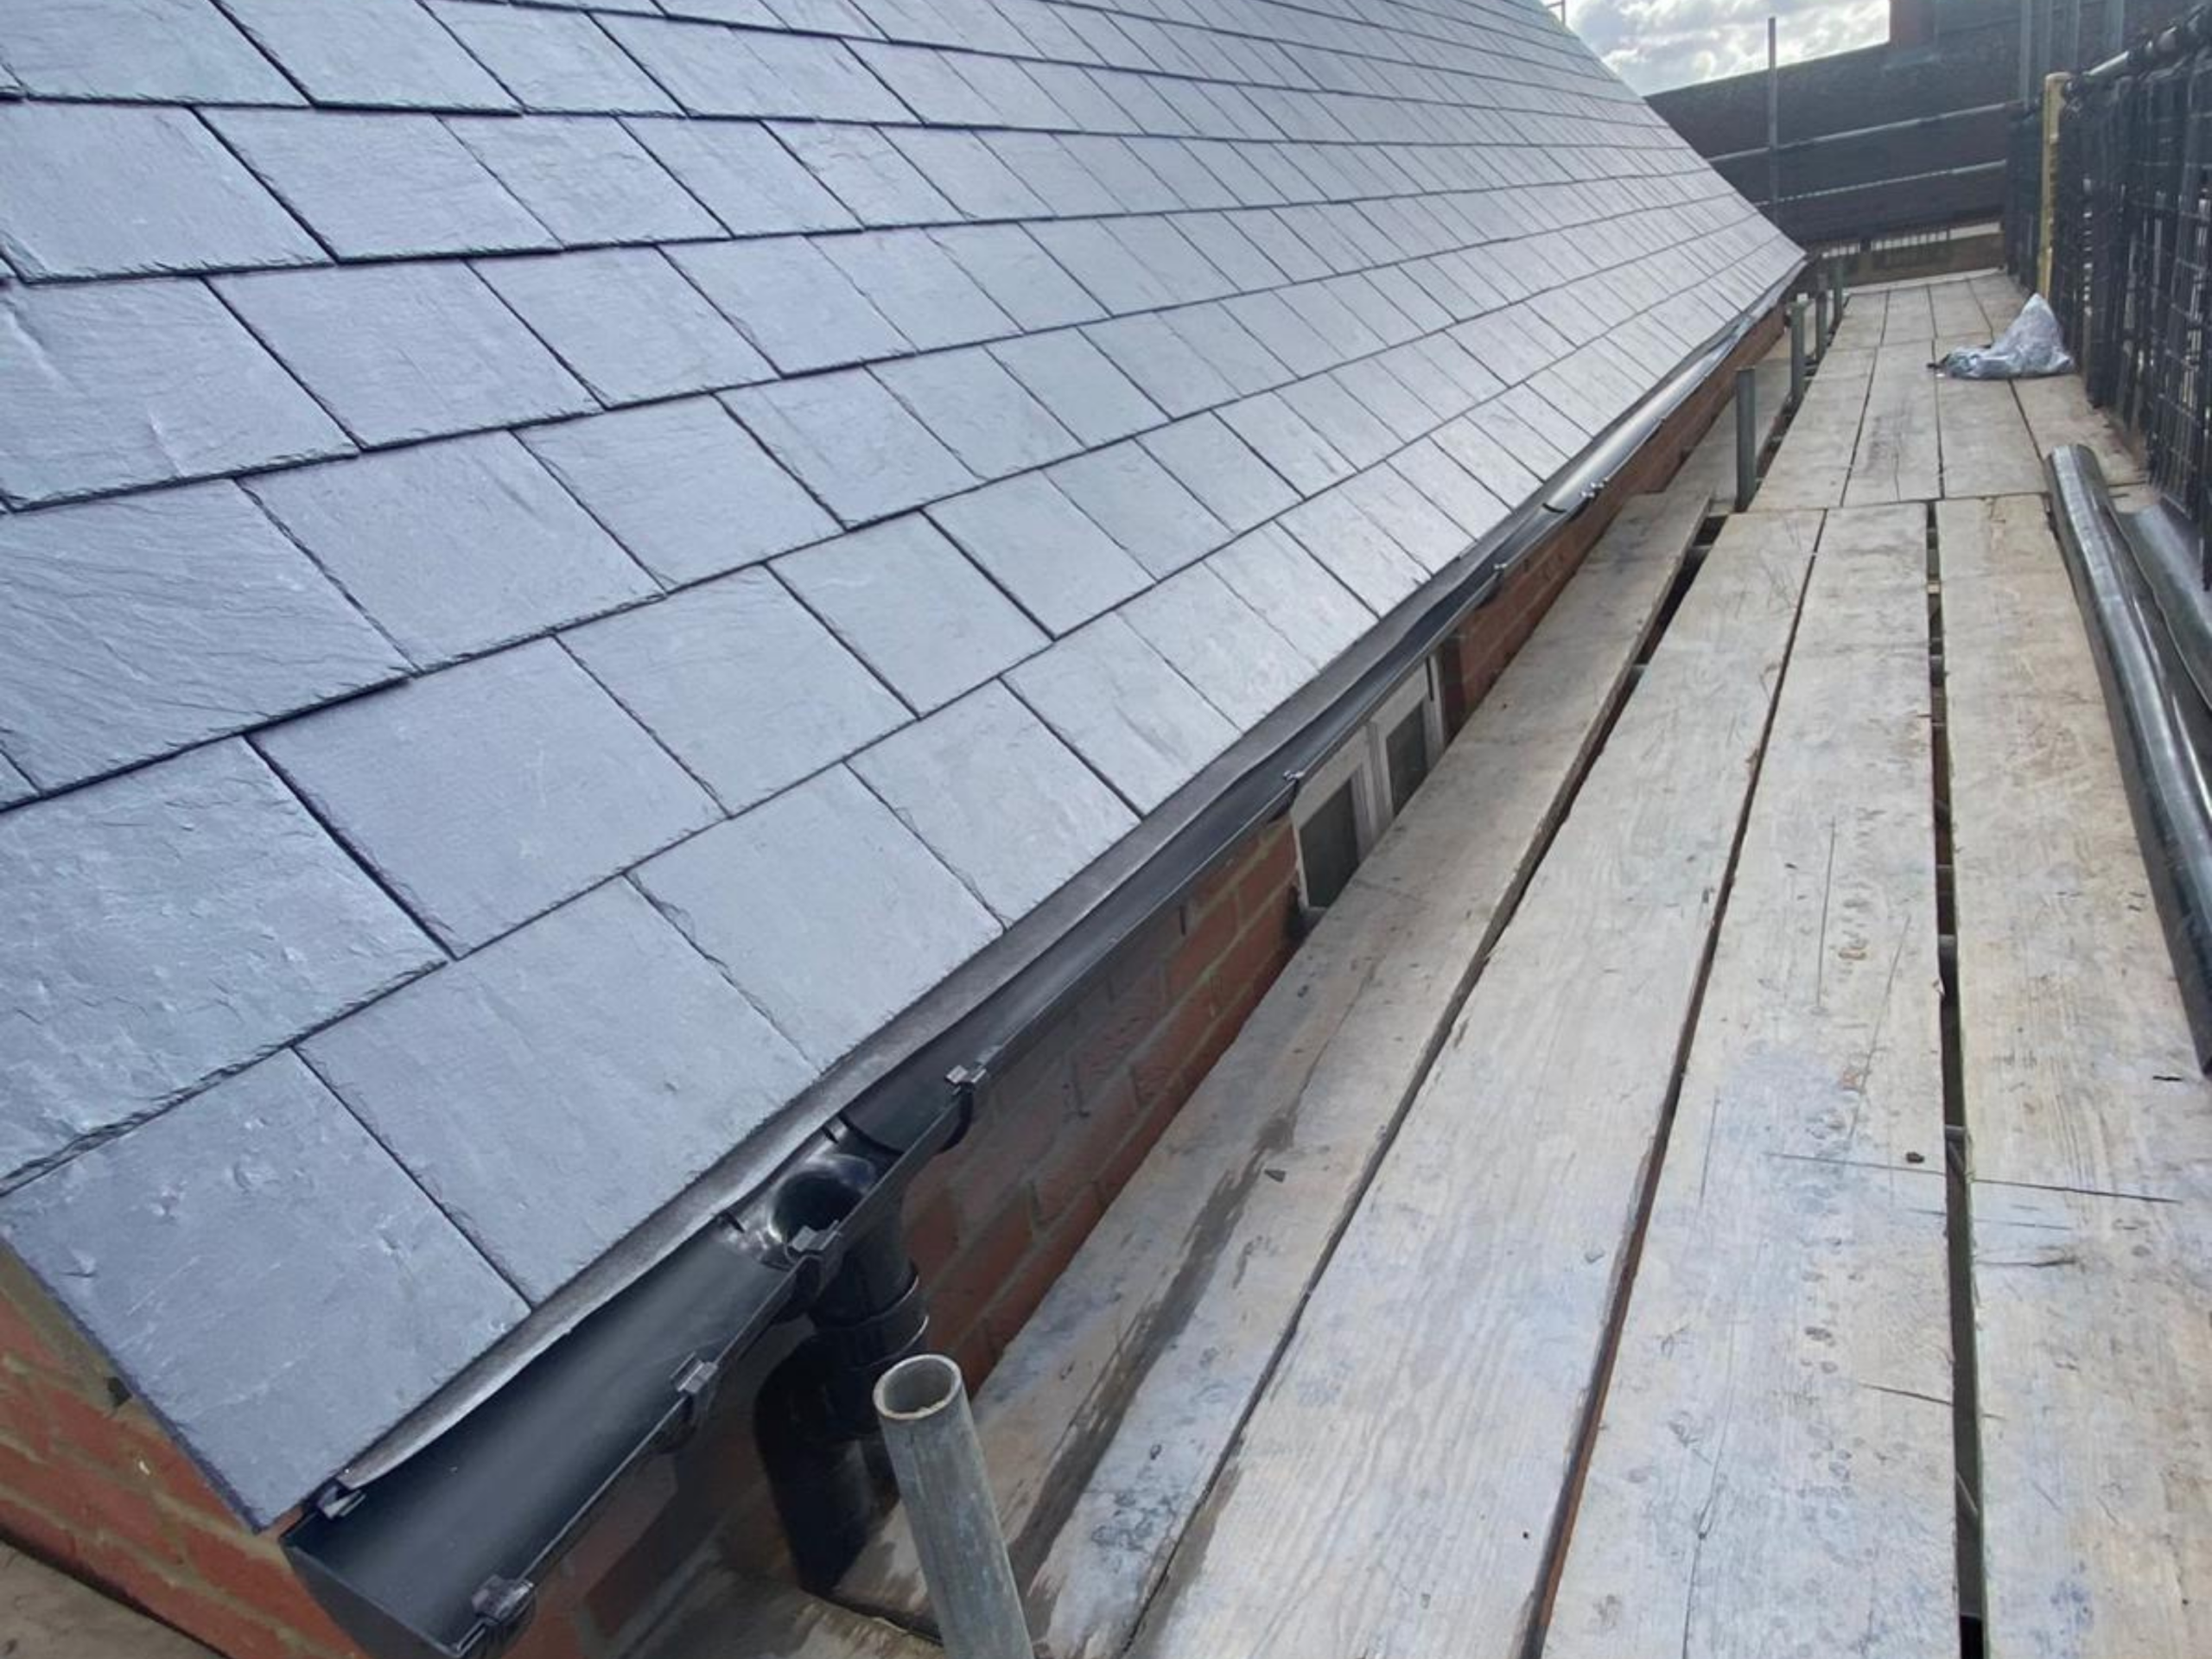
With the new structure in place, the roof was retiled using natural slate, matched like for like to the surrounding properties. The loft space was insulated and the rainwater goods were installed correctly and set to ensure the building was fully weathertight and functional on completion.
Results
The property was returned to a safe, structurally sound condition and made ready for re-letting. The roof was rebuilt to the correct specification, with natural slate tiles in keeping with the local area, insulation installed throughout, and rainwater goods set and functioning correctly.
What began as a void inspection became a complex structural project involving a structural engineer, a specialist carpentry company, and a crane operation. M3 managed the full scope from assessment through to completion, keeping the project on track and delivering a result the property was fit for.
During
After
Client Feedback
“Really pleased and impressed with all the planning and excellent delivery on this job, technically challenging not to mention the testing weather. A really great outcome, and a personal thank you from me.”
Gavin, Contract Performance Manager, Amplius